// project //
Maison Elara
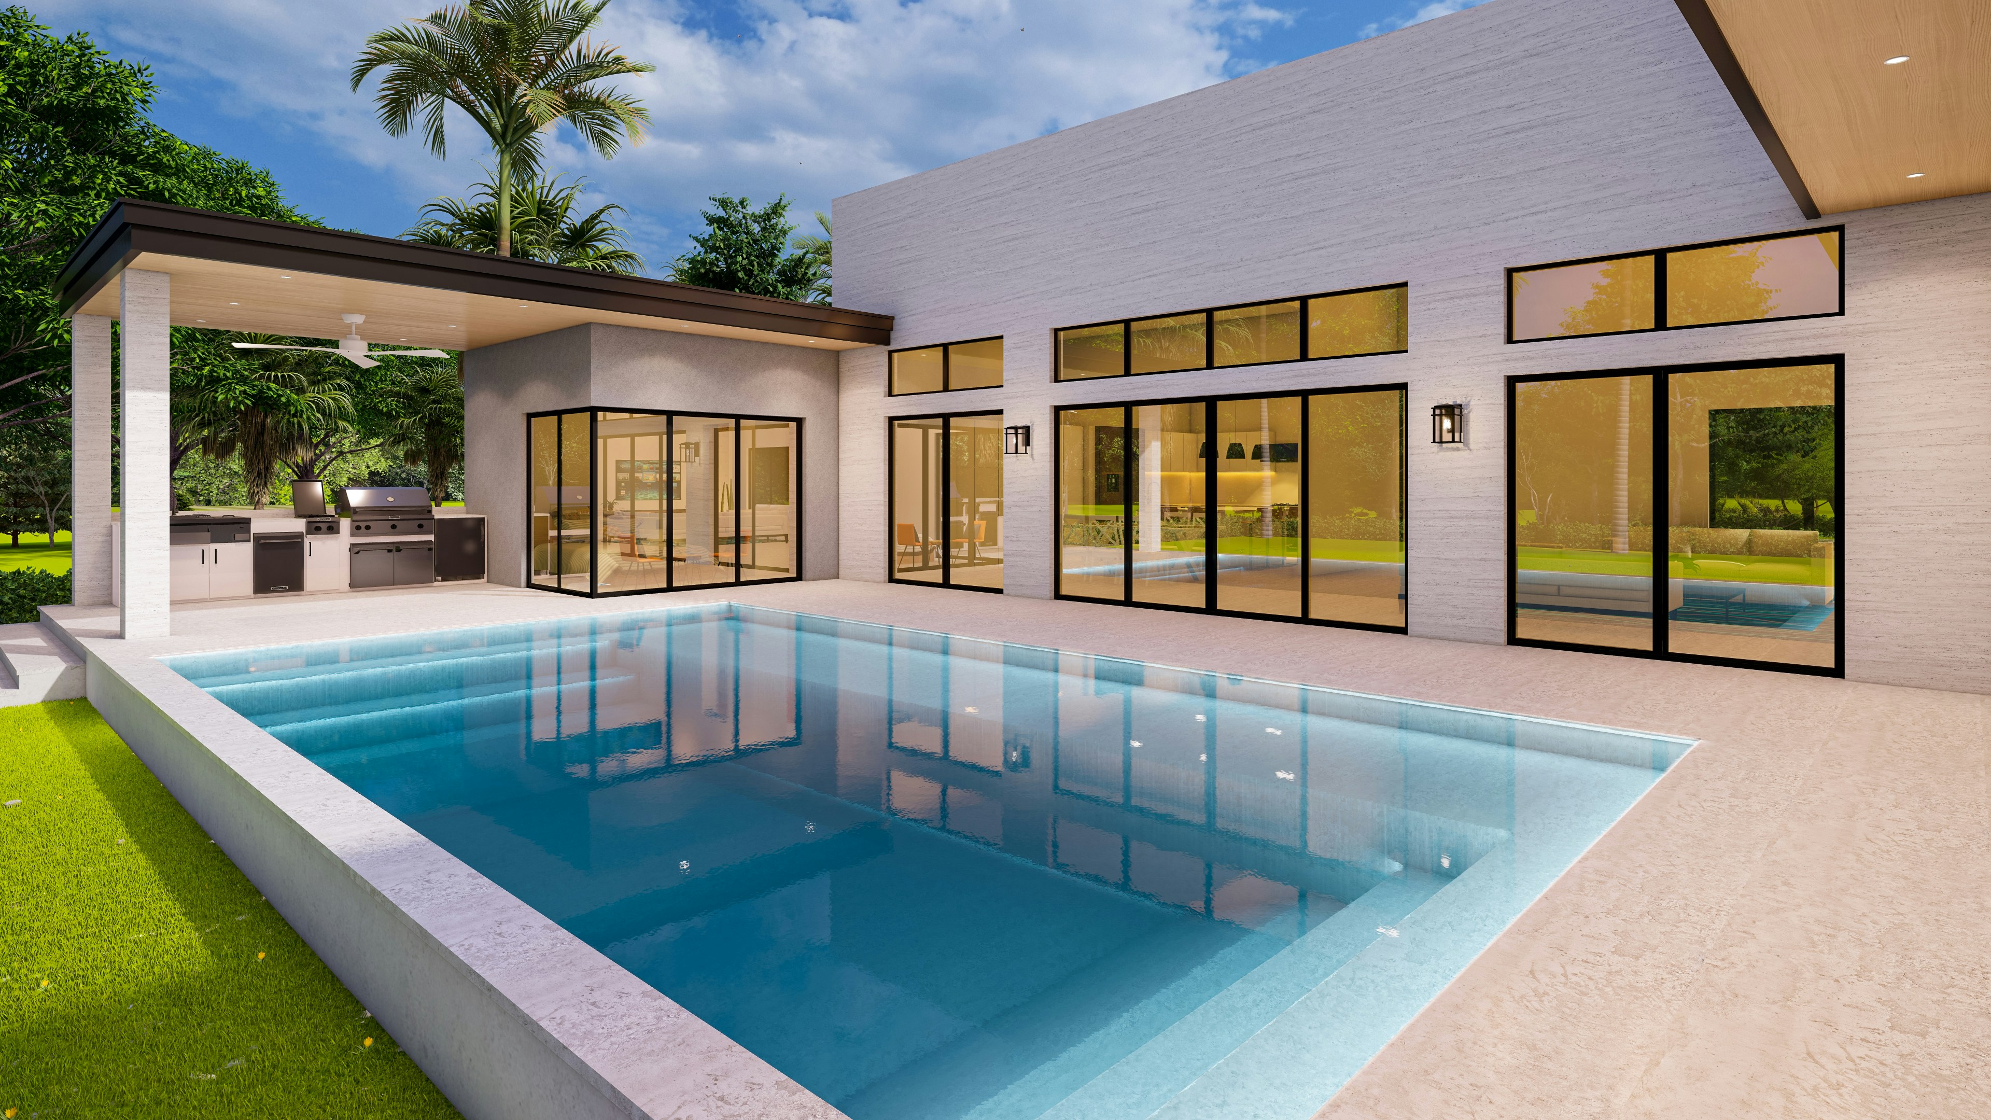
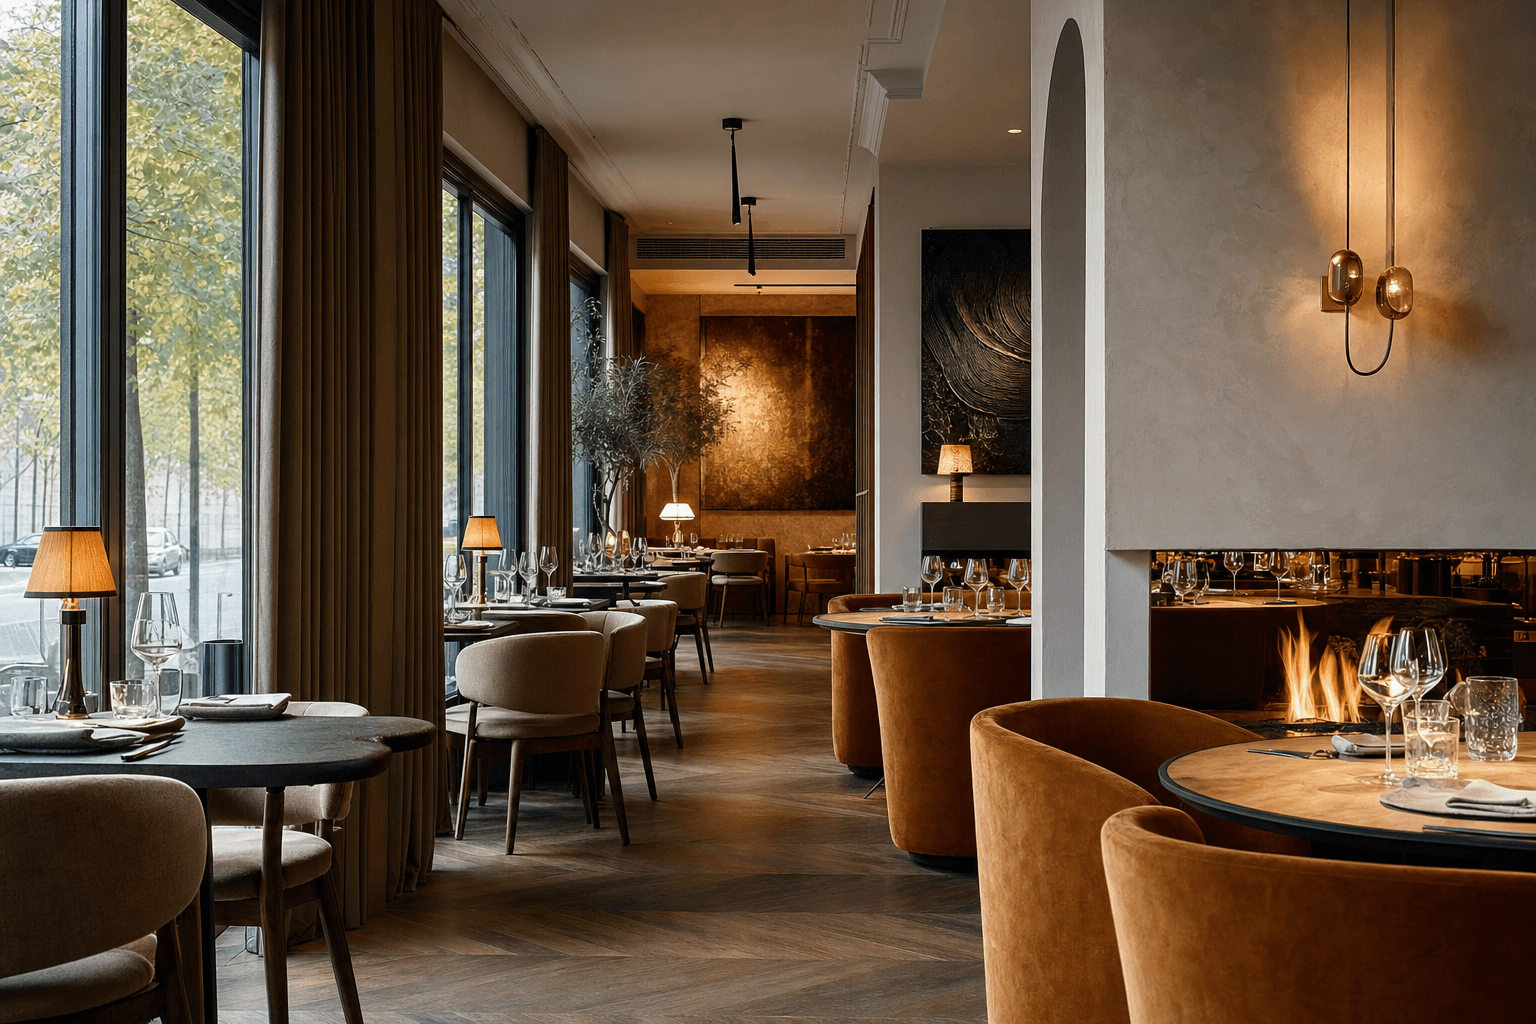
A refined urban residence combining minimalist architecture, layered textures, and tailored interiors designed for modern living.
Duration
12 Months
Year
Overview
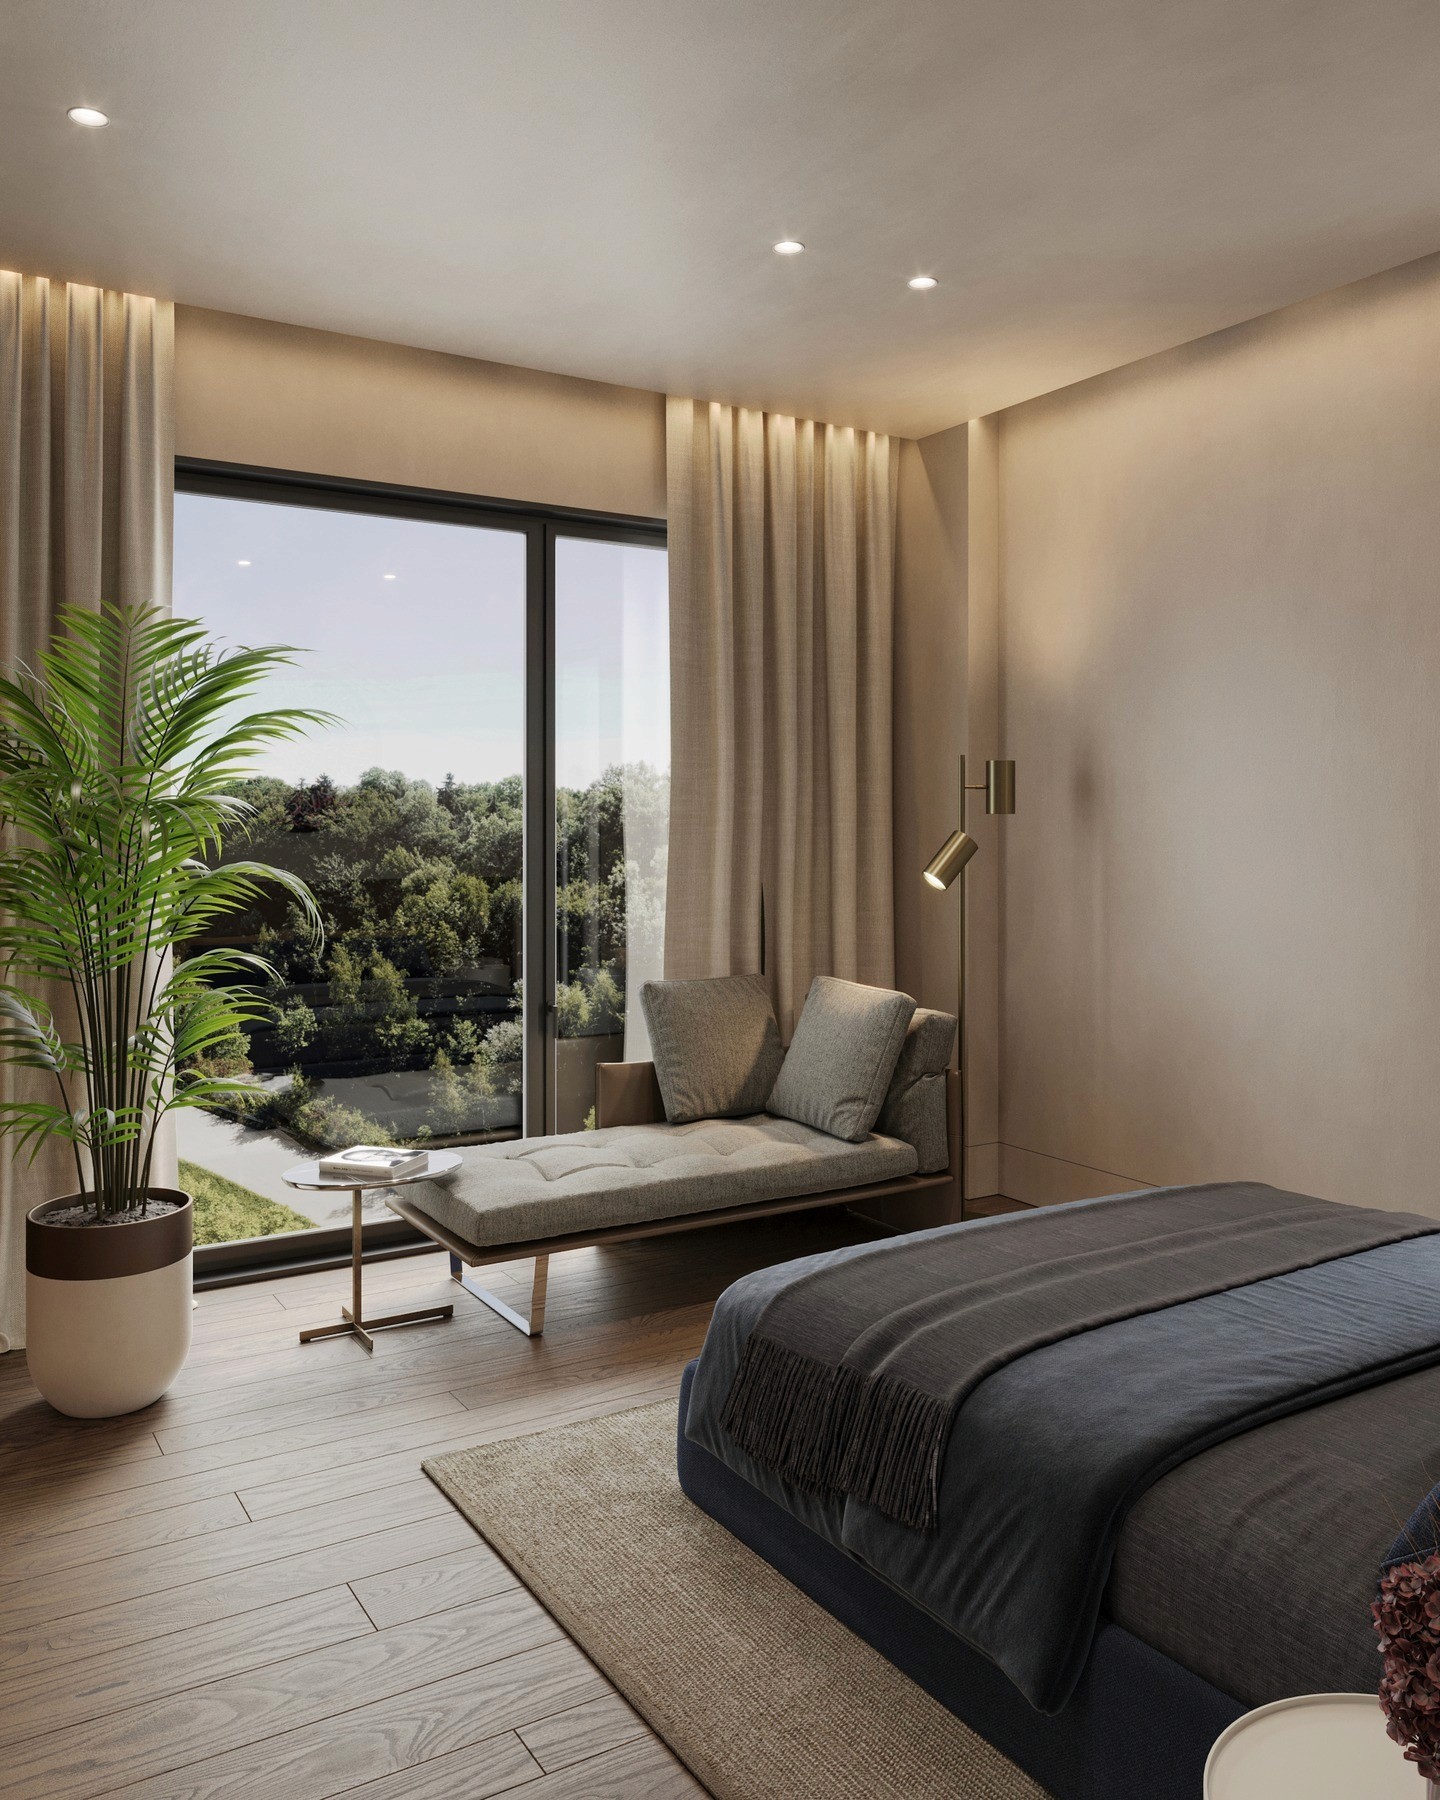
Maison Elara focuses on creating a sophisticated residential environment through balance, proportion, and material harmony. Every space was designed to feel intentional, comfortable, and connected through a consistent visual language.

Constraints
The challenge was transforming a compact urban residence into a spacious-feeling environment while maximizing functionality, storage, and natural light.

Outcome
The final design creates an elegant city home defined by refined finishes, custom details, and a timeless atmosphere built around everyday living.


Related Work
Creating timeless spaces through light, material, and emotion.