// project //
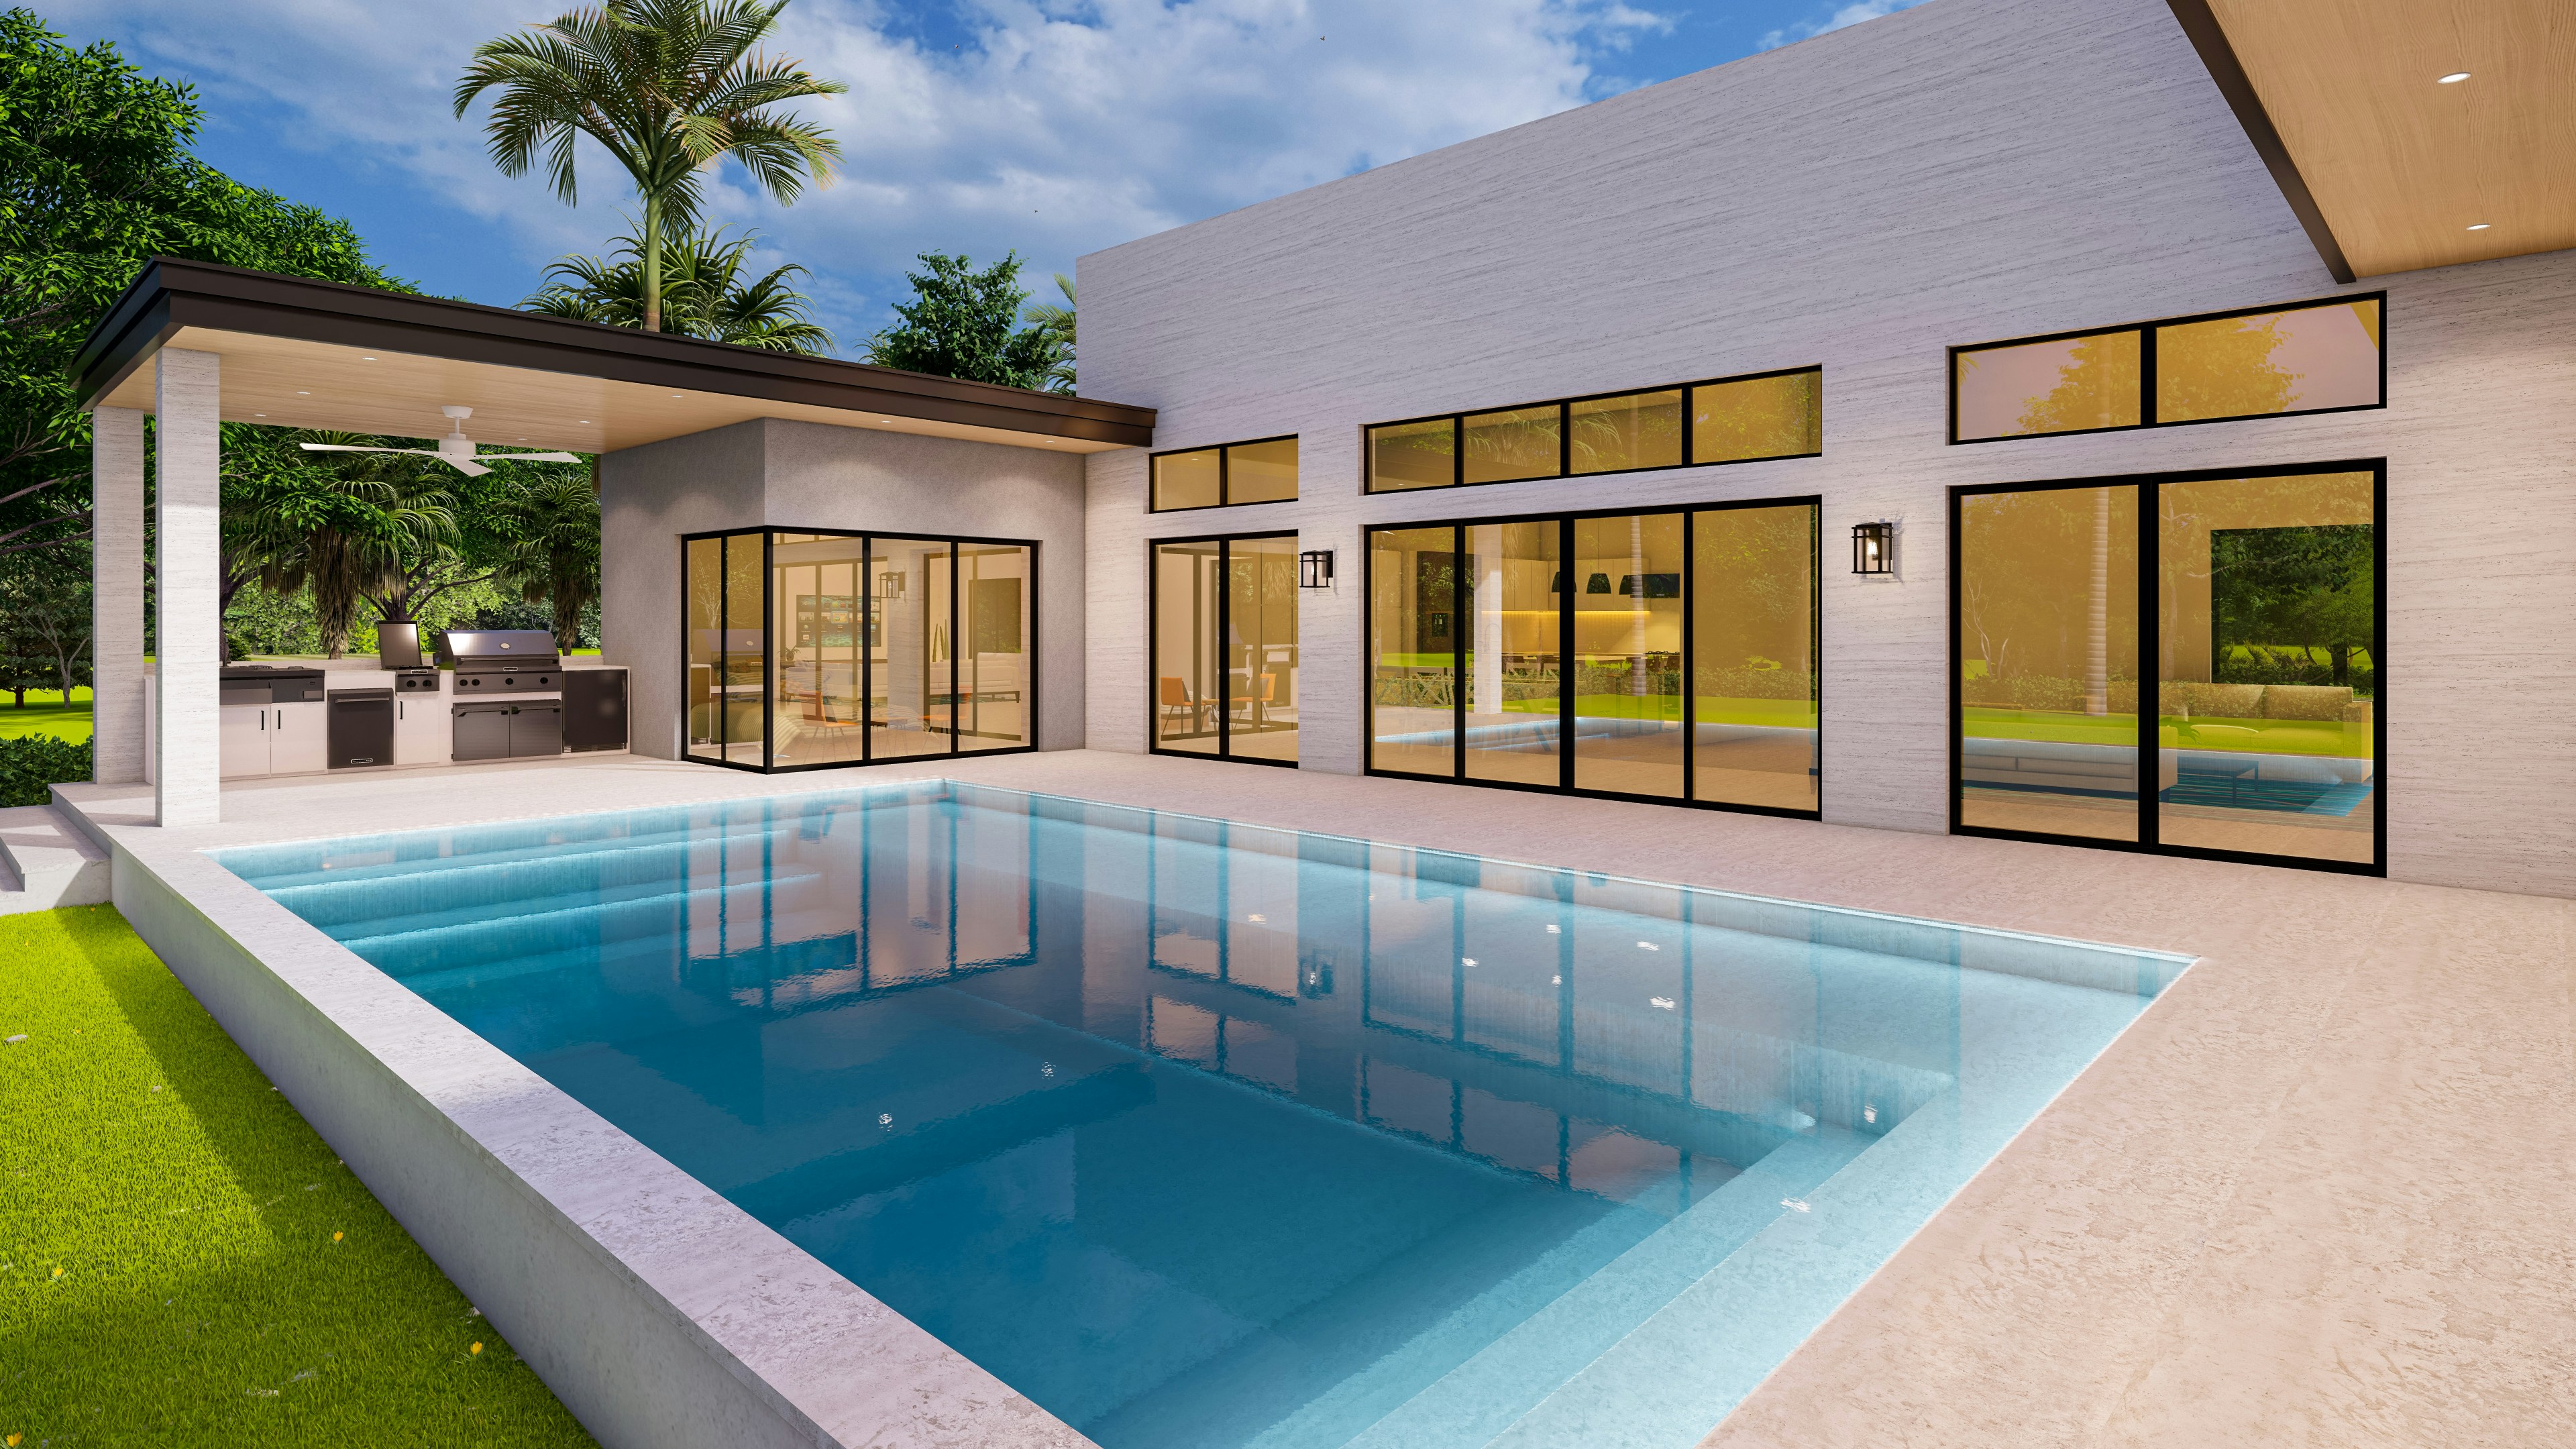
Solara Cliff House
A contemporary coastal residence shaped by natural stone, warm timber, and a seamless connection between indoor and outdoor living.
Duration
14 Months
Year
Overview
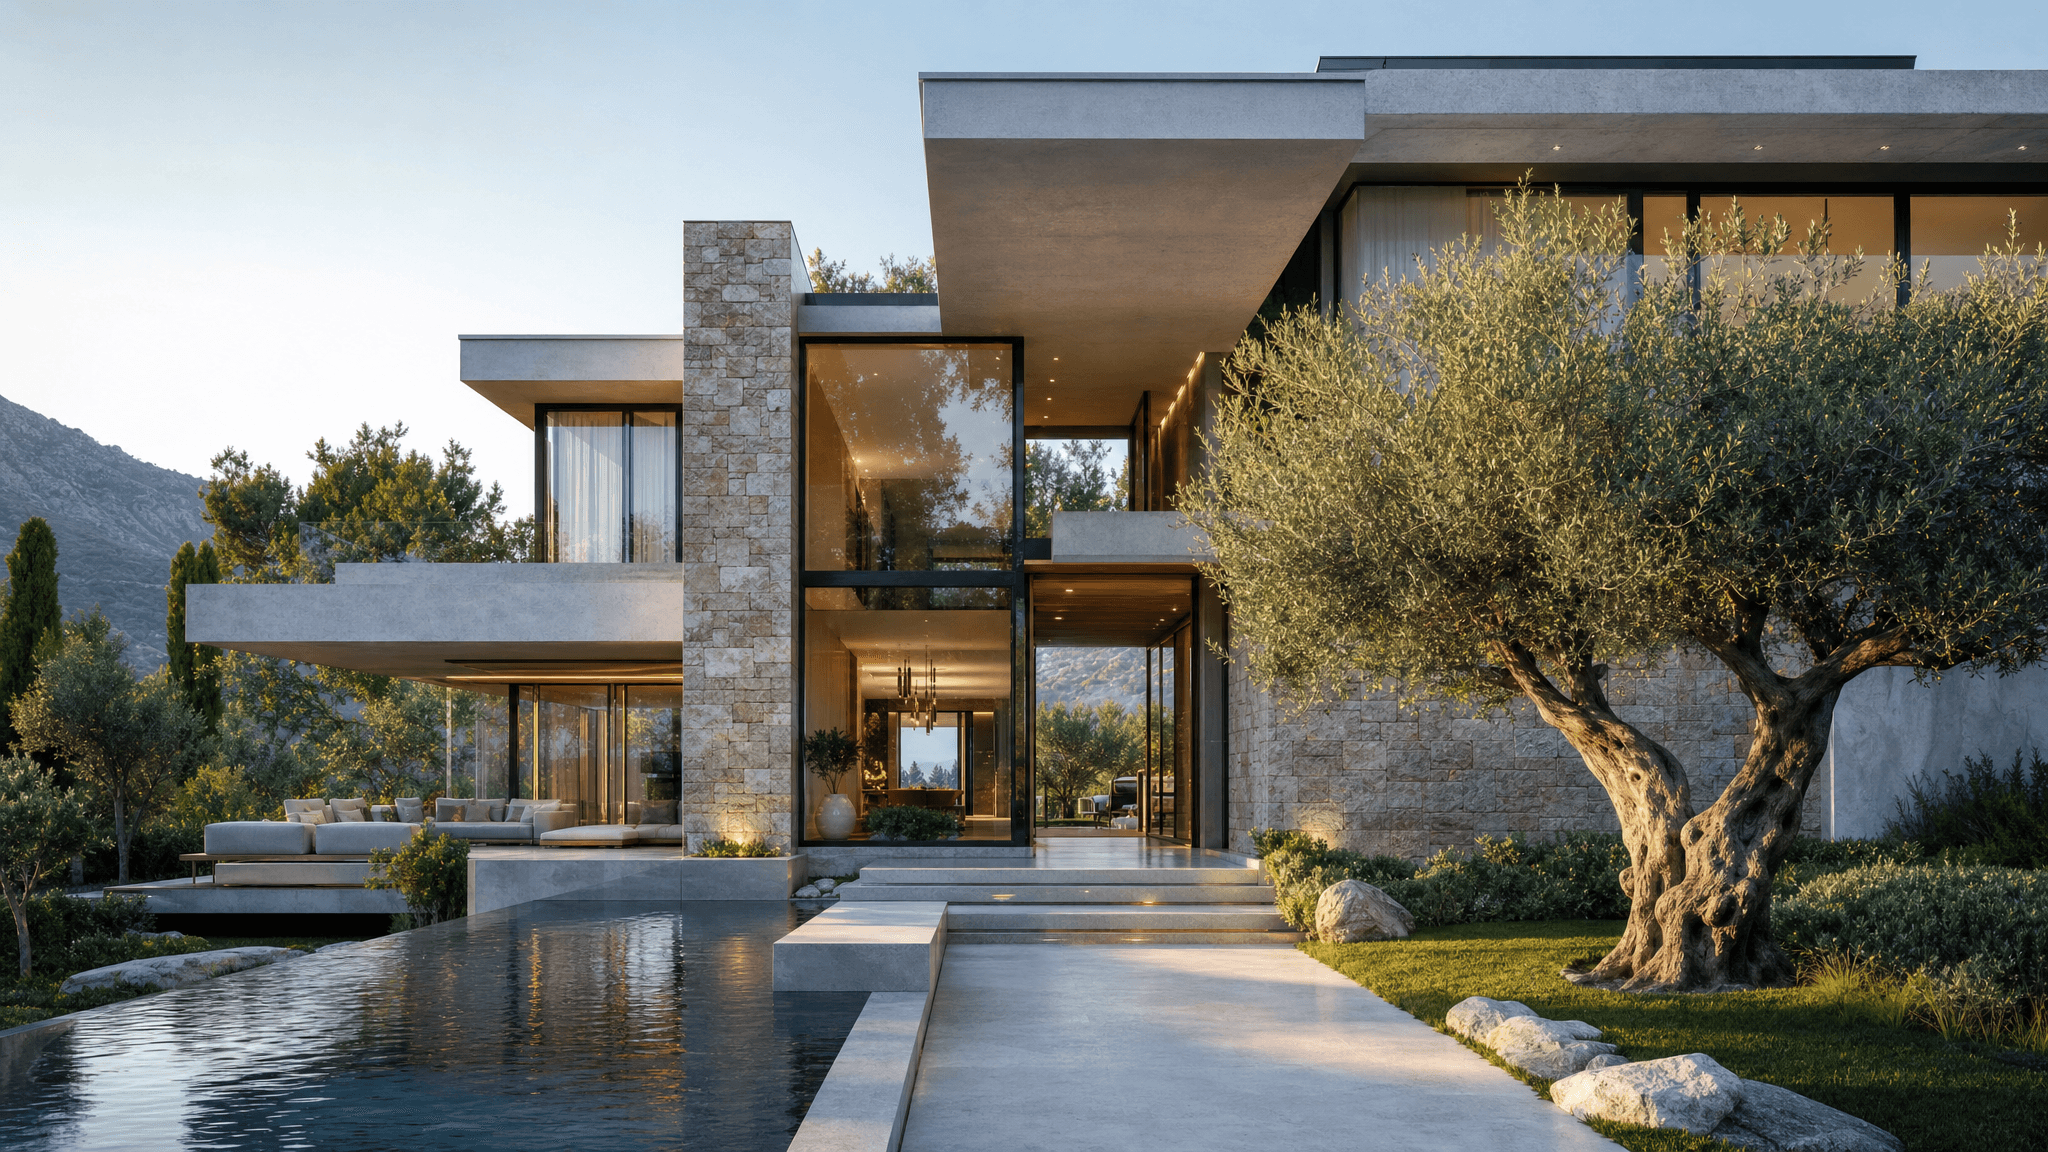
Solara Cliff House explores the relationship between landscape, light, and architectural simplicity. Designed as a peaceful coastal retreat, the residence combines organic materials, expansive glazing, and carefully crafted interiors to create a timeless living experience.

Constraints
The project required creating a refined home that could withstand coastal conditions while maintaining warmth, comfort, and a strong connection to the surrounding environment.

Outcome
The completed residence delivers a calm architectural retreat where natural textures, thoughtful planning, and modern craftsmanship create a balanced and enduring space.


Related Work
Creating timeless spaces through light, material, and emotion.